

5736 LaramieSan Diego, CA 92120

Mortgage Calculator
Monthly Payment (Est.)
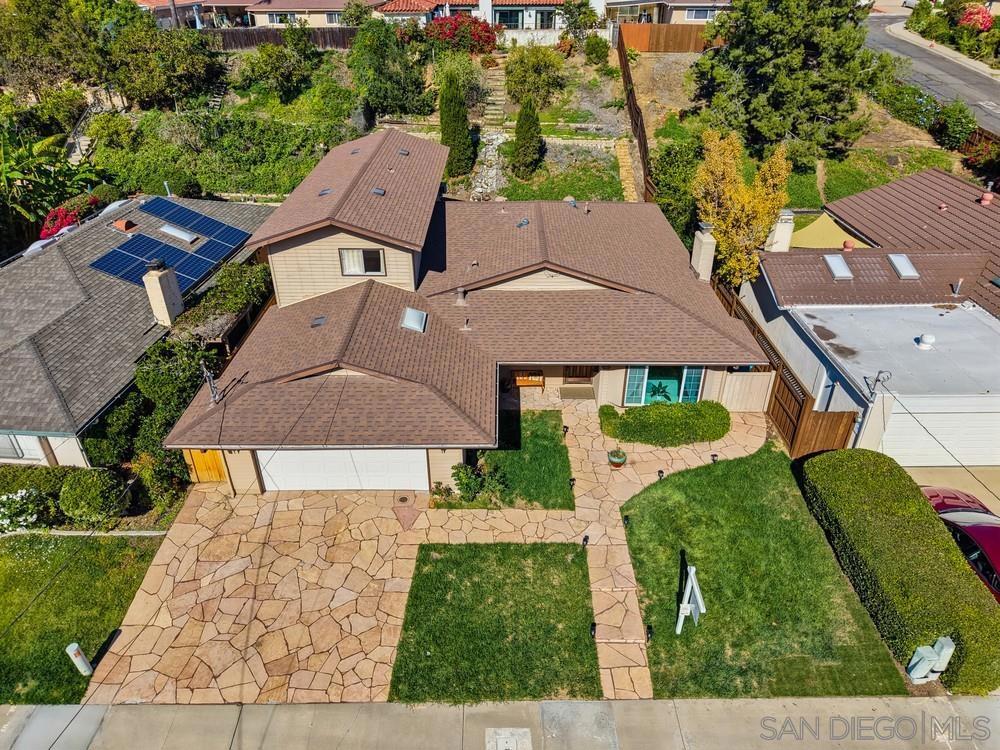
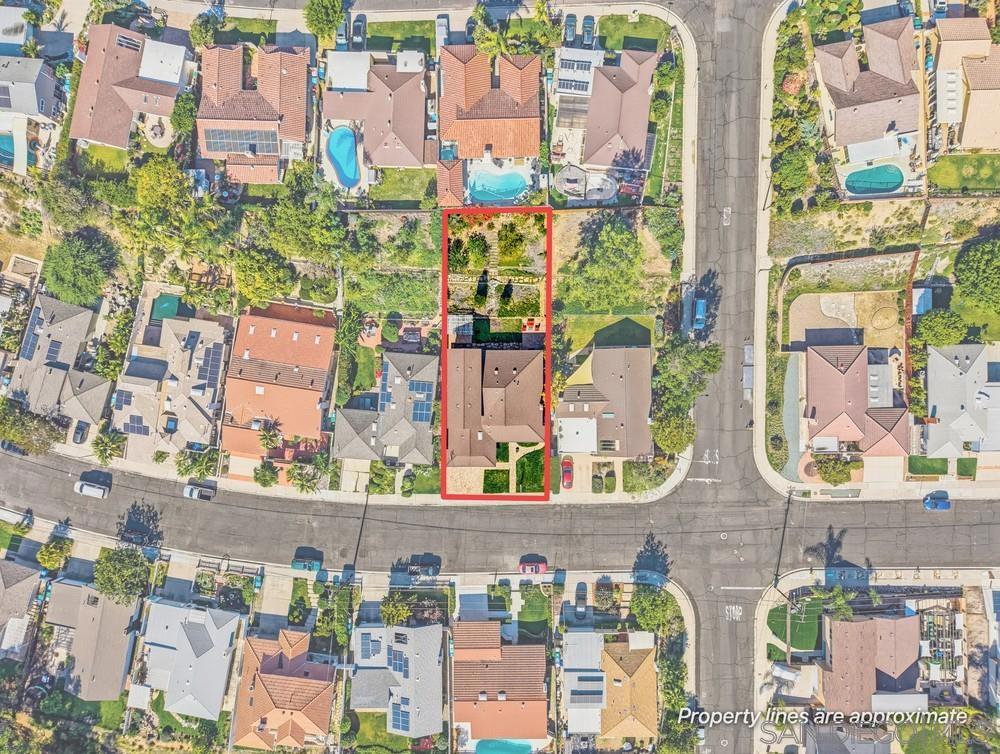
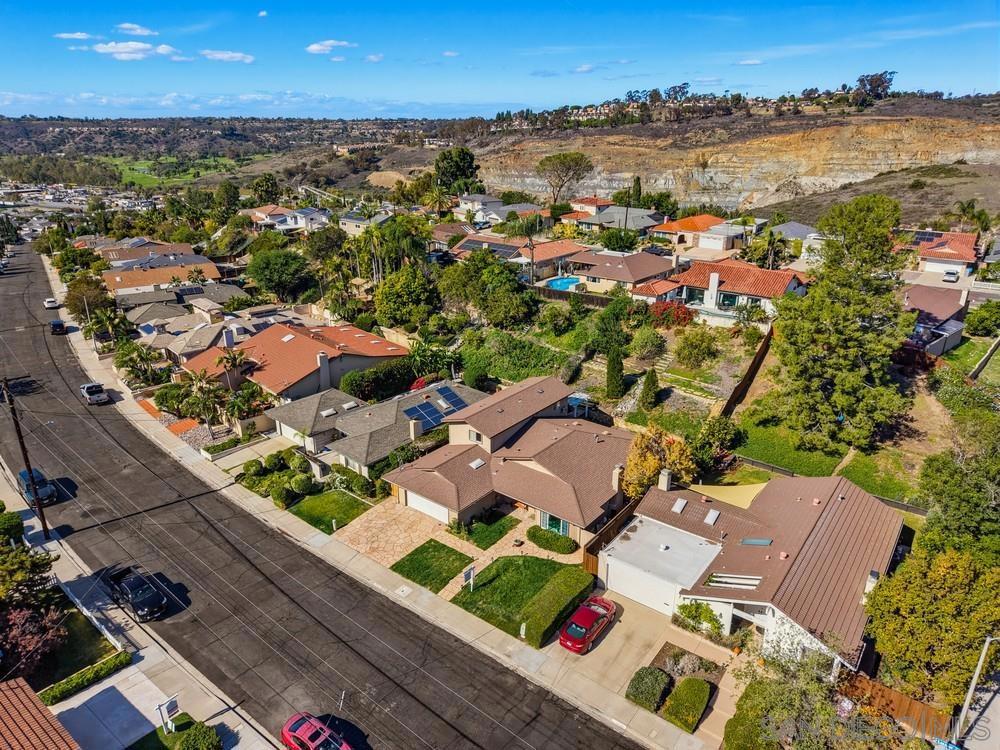
Enter an interest rate to see your estimated monthly payment.Welcome to your spacious, well-appointed 5+bd, 3ba home situated in a highly sought-after area of San Diego! Offering generous living spaces and thoughtful upgrades throughout, this home is designed for effortless everyday living and entertaining. Step inside to discover gorgeous custom wood flooring and an updated kitchen boasting brand-new granite countertops and sleek stainless steel appliances. To many fantastic features to list. The layout flows seamlessly into an expansive living/dining, featuring a great/game room, anchored by a striking custom river rock-trimmed fireplace that brings warmth and character to the home. Retreat to the spacious primary suite, or take full advantage of the versatile upstairs multigenerational guest quarters—complete with its own private kitchen and full bath, making it ideal for extended family, long-term guests, or flexible living arrangements. Peace of mind comes built-in with a 5-year-old roof and a clean, finished garage featuring durable epoxy flooring. Outside, enjoy a private backyard dotted with mature fruit trees, offering plenty of room to entertain with built in BBQ, relax and enjoy the San Diego sunshine. Don't miss this rare opportunity to own a move-in-ready home with true multigenerational appeal! Welcome to your spacious, well-appointed 5+bd, 3ba home situated in a highly sought-after area of San Diego! Offering generous living spaces and thoughtful upgrades throughout, this home is designed for effortless everyday living and entertaining. Step inside to discover gorgeous custom wood flooring and an updated kitchen boasting brand-new granite countertops and sleek stainless steel appliances. The layout flows seamlessly into an expansive living/dining, featuring a great/game room, anchored by a striking custom river rock-trimmed fireplace that brings warmth and character to the home. Retreat to the spacious primary suite, or take full advantage of the versatile upstairs multigenerational guest quarters—complete with its own private kitchen and full bath, making it ideal for extended family, long-term guests, or flexible living arrangements. Peace of mind comes built-in with a 5-year-old roof and a clean, finished garage featuring durable epoxy flooring. Outside, enjoy a private backyard dotted with mature fruit trees, offering plenty of room to entertain with built in BBQ, relax and enjoy the San Diego sunshine. Don't miss this rare opportunity to own a move-in-ready home with true multigenerational appeal!
| 3 hours ago | Listing updated with changes from the MLS | |
| 11 hours ago | Listing first seen on site |

This information is for your personal, non-commercial use and may not be used for any purpose other than to identify prospective properties you may be interested in purchasing. The display of MLS data is usually deemed reliable but is NOT guaranteed accurate by the MLS. Buyers are responsible for verifying the accuracy of all information and should investigate the data themselves or retain appropriate professionals. Information from sources other than the Listing Agent may have been included in the MLS data. Unless otherwise specified in writing, the Broker/Agent has not and will not verify any information obtained from other sources. The Broker/Agent providing the information contained herein may or may not have been the Listing and/or Selling Agent.
Did you know? You can invite friends and family to your search. They can join your search, rate and discuss listings with you.